“Architecture has the power to shape not only how we live, but what we value. Granite Hill begins with a simple premise: a home can cultivate a way of life.”
-Cat Young
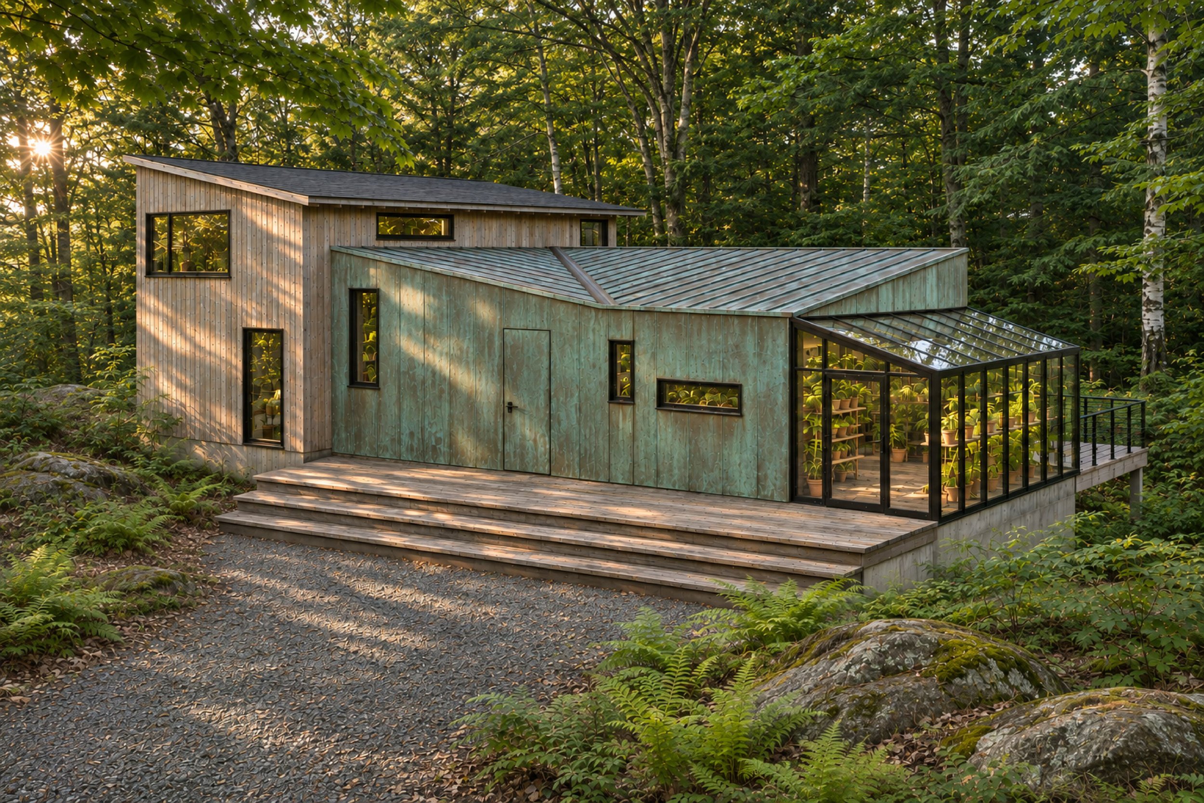
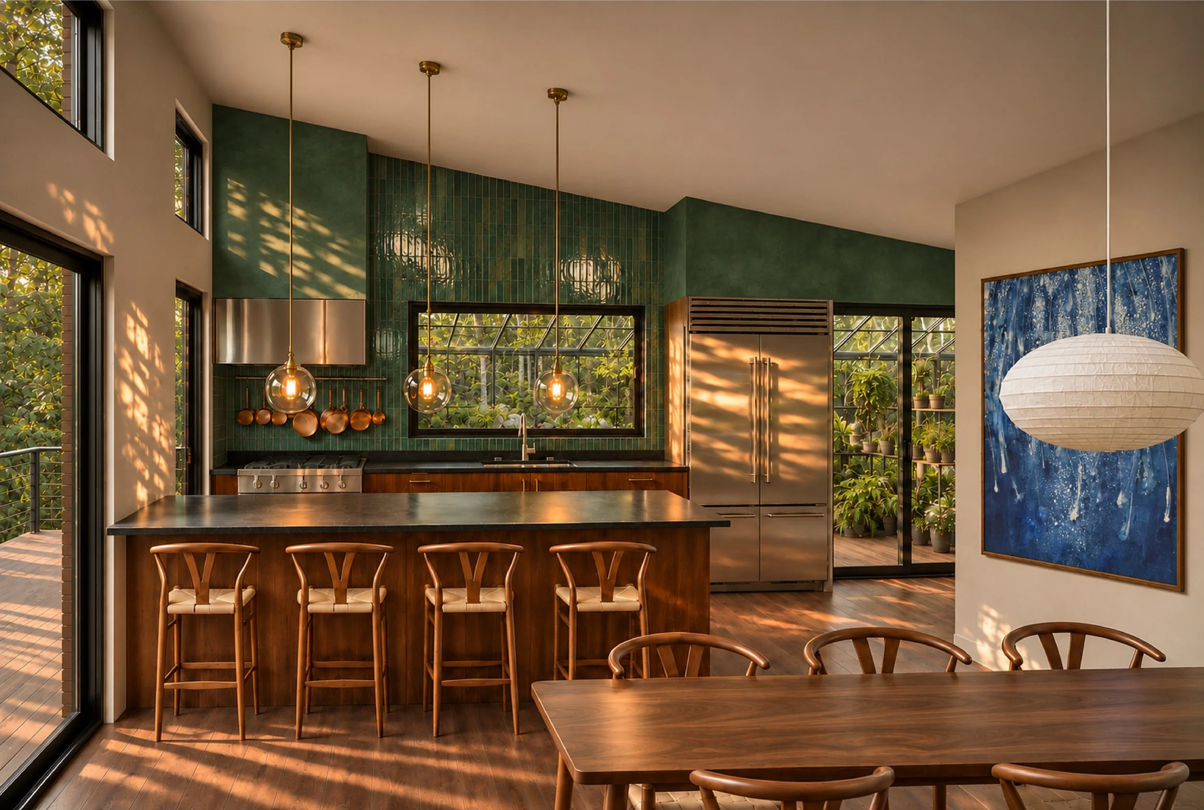
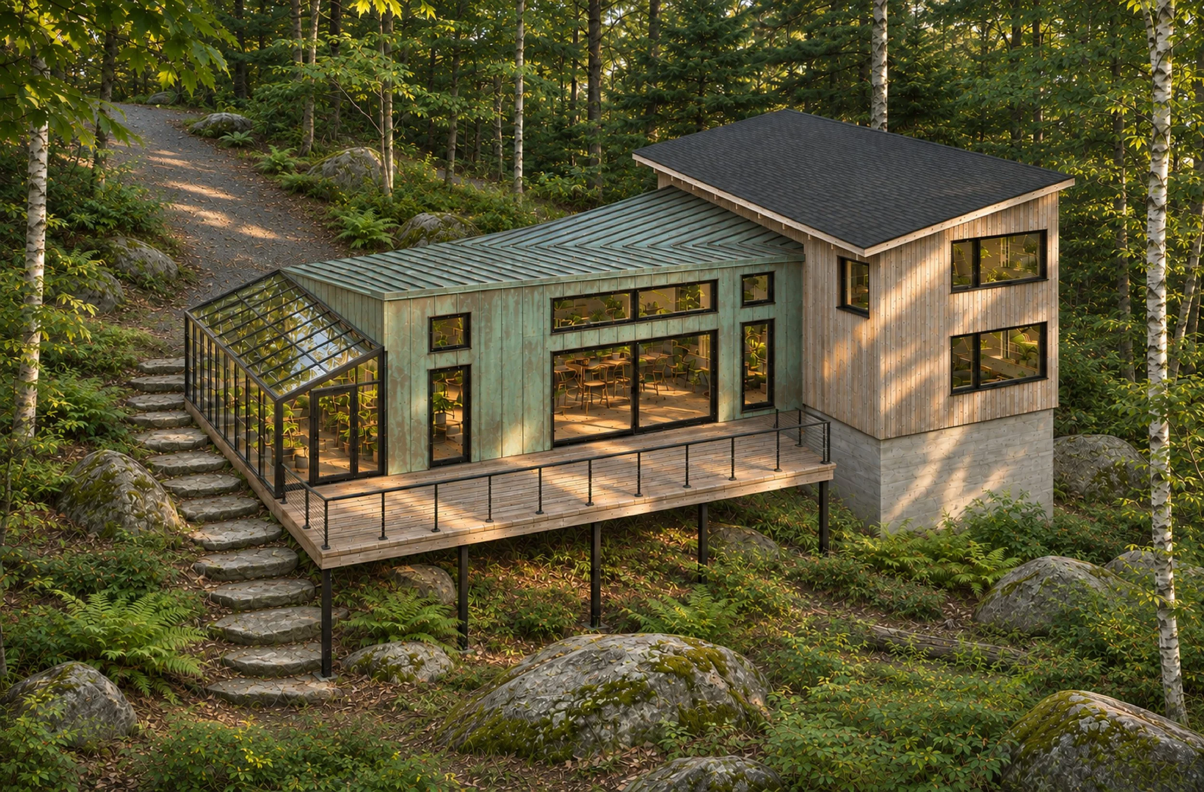
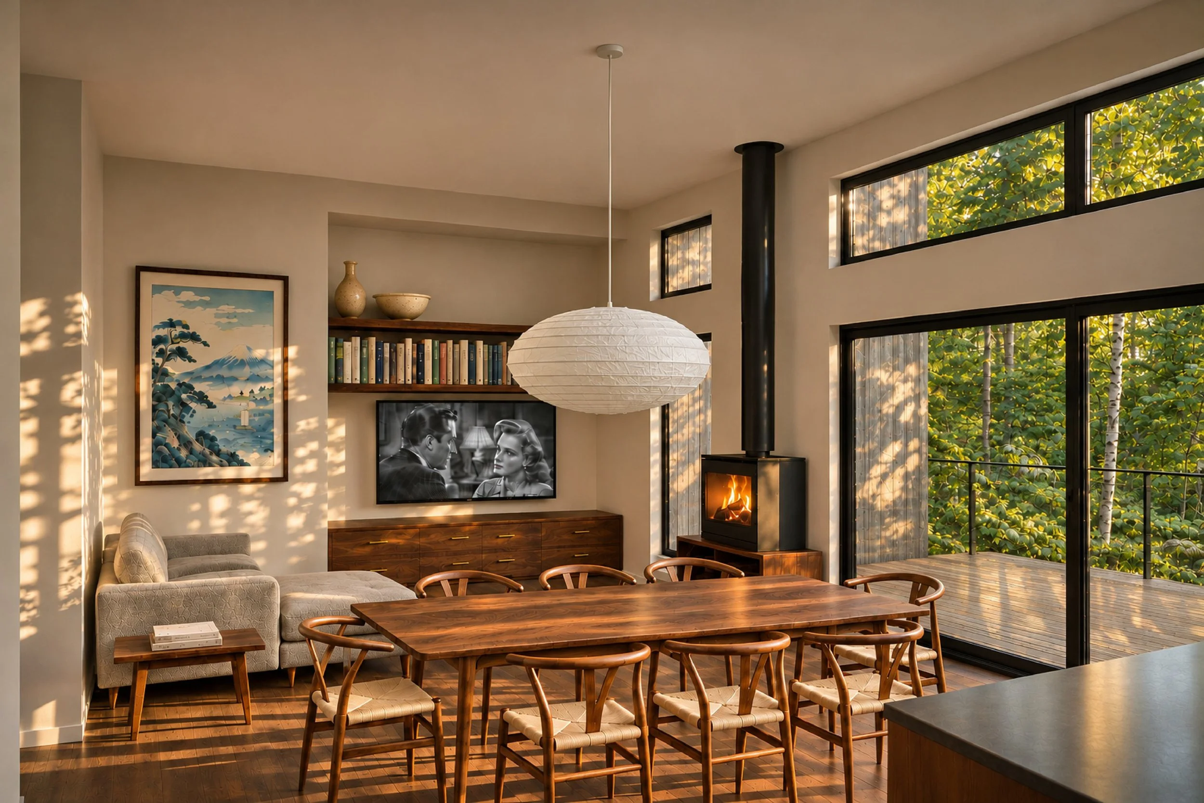
Granite Hill- Unbuilt
3,600 SF | Passive House Standard
Designed for a young family, the project is rooted in the rituals that define their everyday lives—growing food, preparing seasonal meals, raising children immersed in nature, and gathering around the table. Rather than organizing the home around formal rooms, the architecture is organized around these acts of cultivation. The greenhouse becomes the heart of the house, connecting gardens to the kitchen, the kitchen to the dining table, and the dining table to the surrounding landscape. Together, these spaces transform everyday routines into meaningful experiences that celebrate food, family, and the changing seasons.
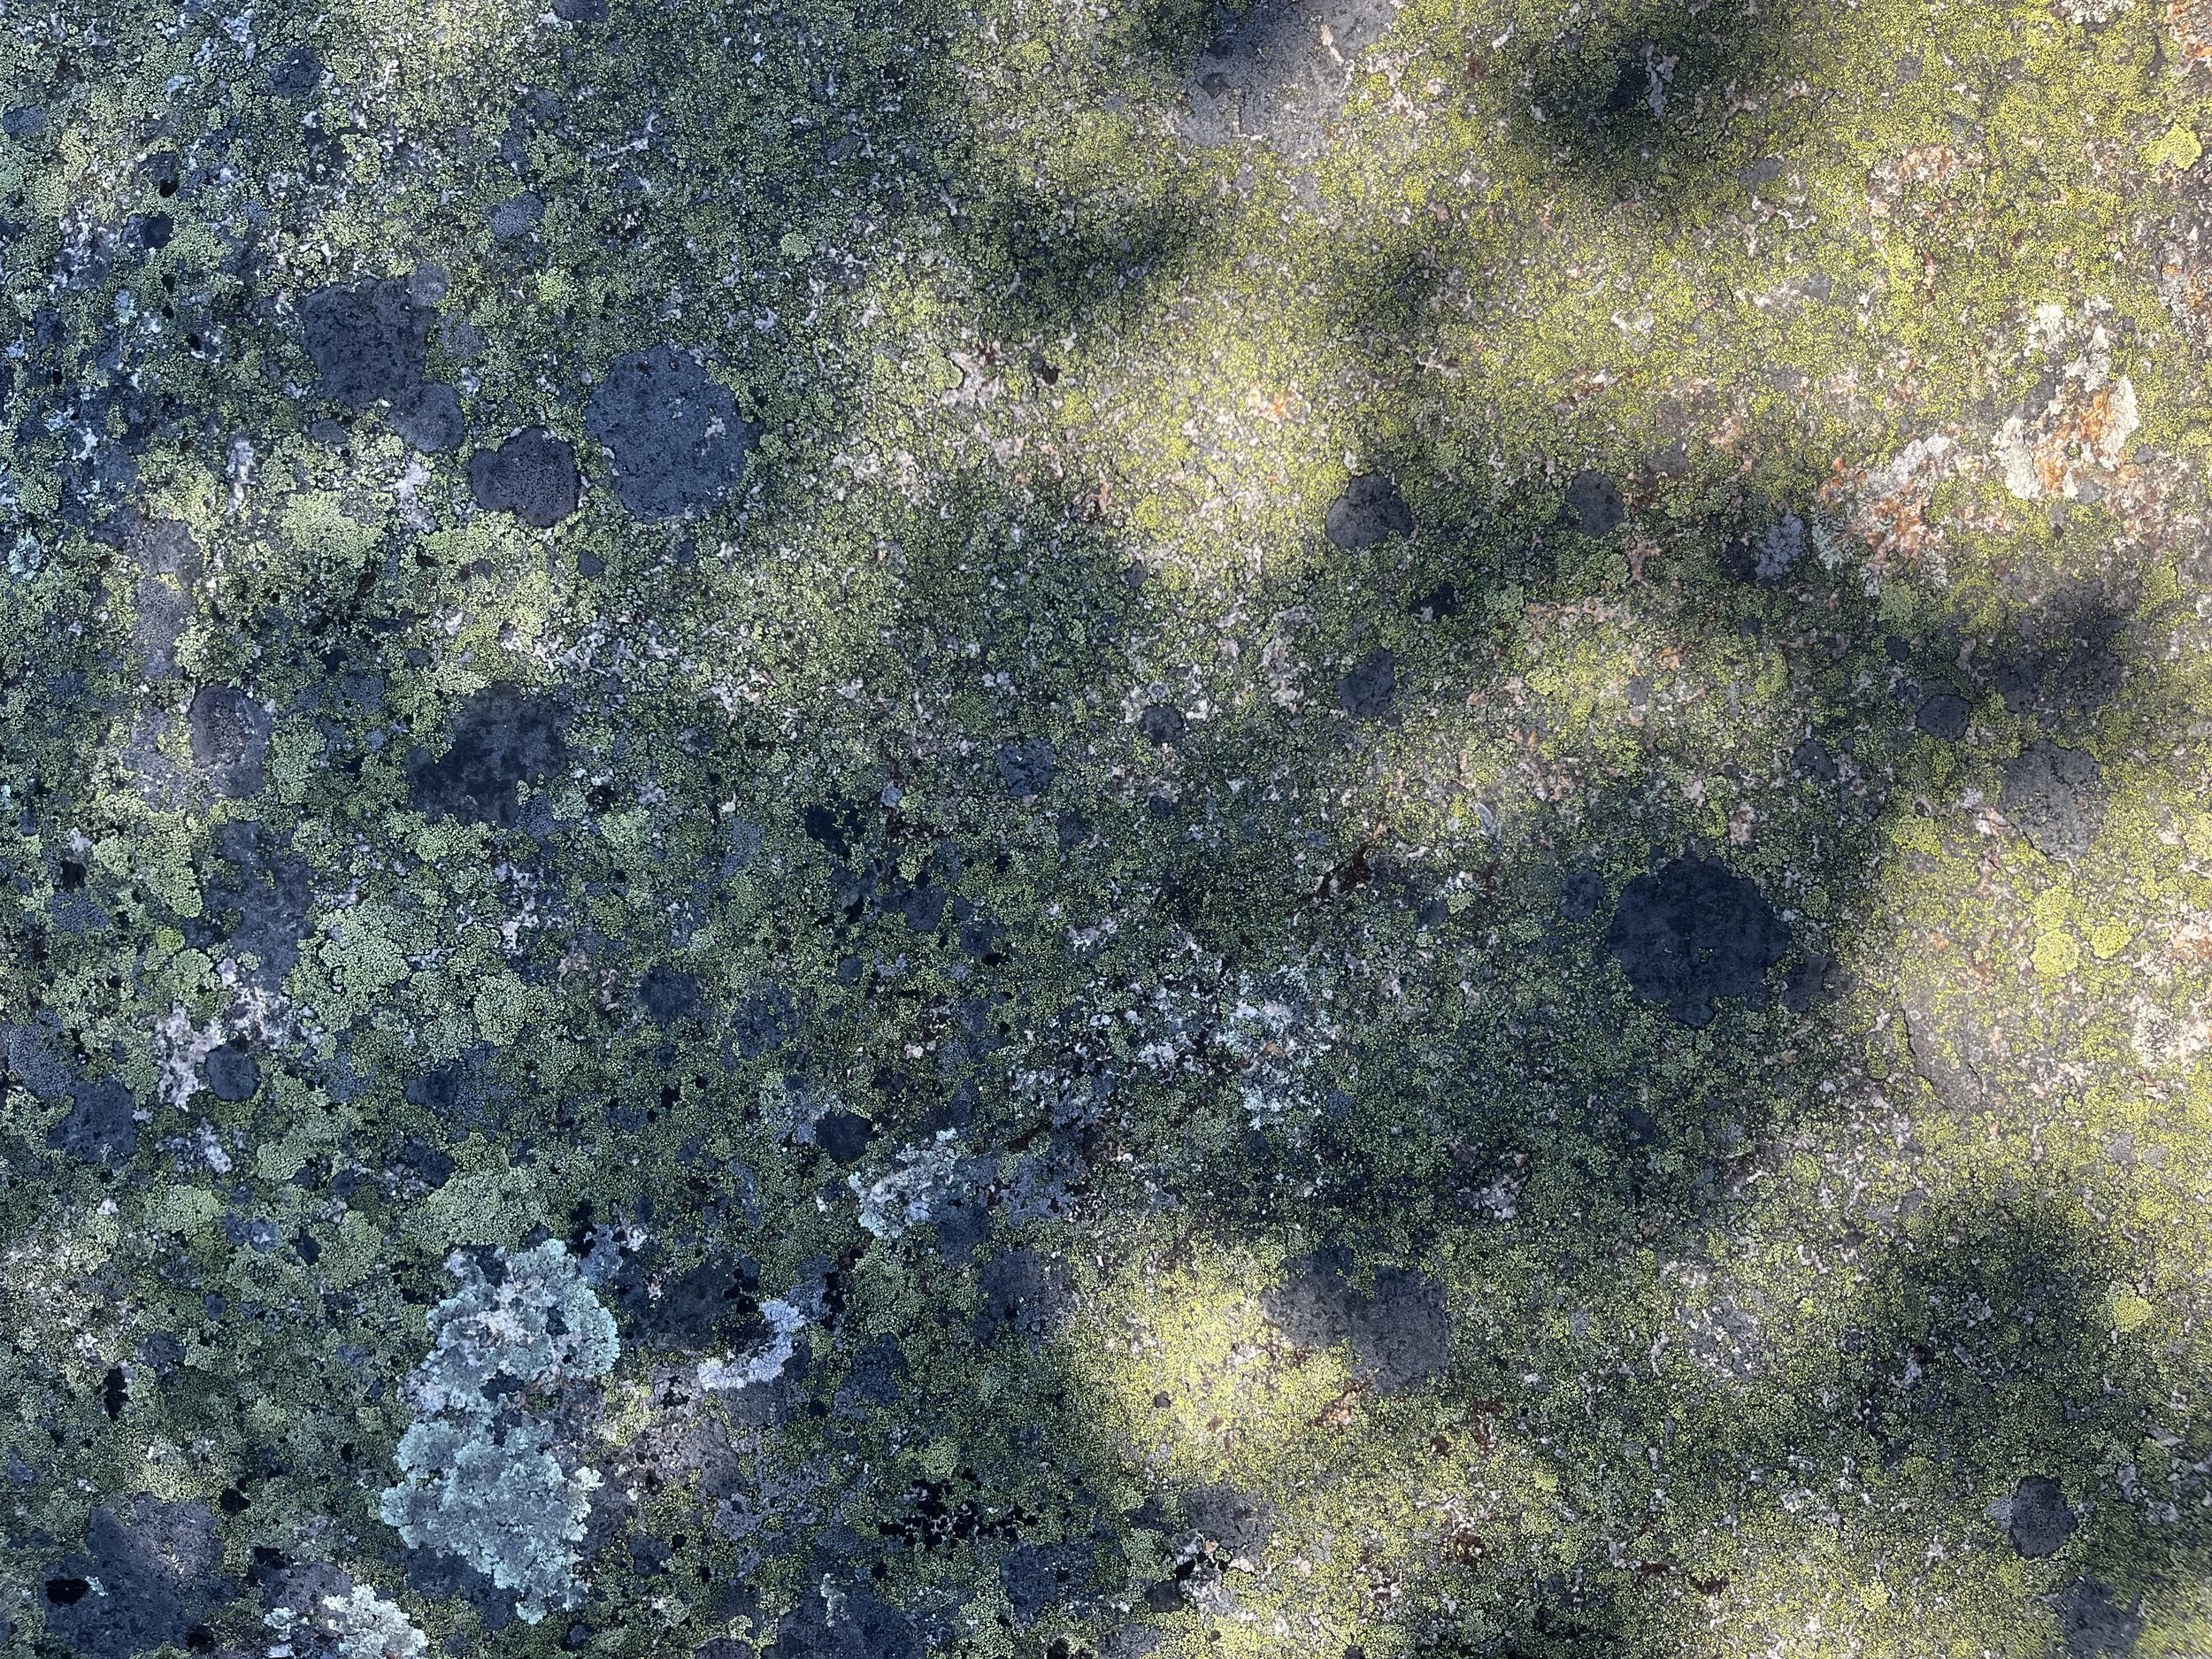
Set within four wooded acres in Charlestown, Rhode Island, the house responds to a landscape of granite outcroppings, lichen-covered stone, hardwoods, evergreens, native blueberry patches, moss, and protected wetlands. The building is carefully positioned to preserve these natural systems, allowing the architecture to settle gently into the site rather than reshape it. The landscape becomes both participant and teacher: the western arrival court is devoted to cultivation through gardens, orchards, and outdoor family life, while the eastern deck offers a quiet place to observe the woodland canopy. A place we affectionately describe as "nature's penthouse."
At the center of the home sits the kitchen island. From this single vantage point, the essence of the project unfolds. A professional-style galley kitchen supports the preparation of locally grown food, the greenhouse offers year-round access to herbs and greens, children move freely between house and garden, and expansive views extend beyond the dining table into the surrounding forest. The architecture encourages movement, conversation, and connection rather than separation into isolated rooms.
The home supports this way of life through exceptional comfort, healthy indoor air quality, durable low-carbon materials, and all-electric systems designed for future renewable energy. Yet performance is intentionally understated. Sustainability is not presented as technology, but as stewardship,,expressed through thoughtful siting, enduring materials, healthy spaces, and an architecture designed to mature alongside the landscape it inhabits.
With the clients' values and the character of the land guiding every design decision, sustainability becomes inseparable from beauty, comfort, and belonging. The result is a home that cultivates more than food. It cultivates relationships, memory, and a deeper connection to place.